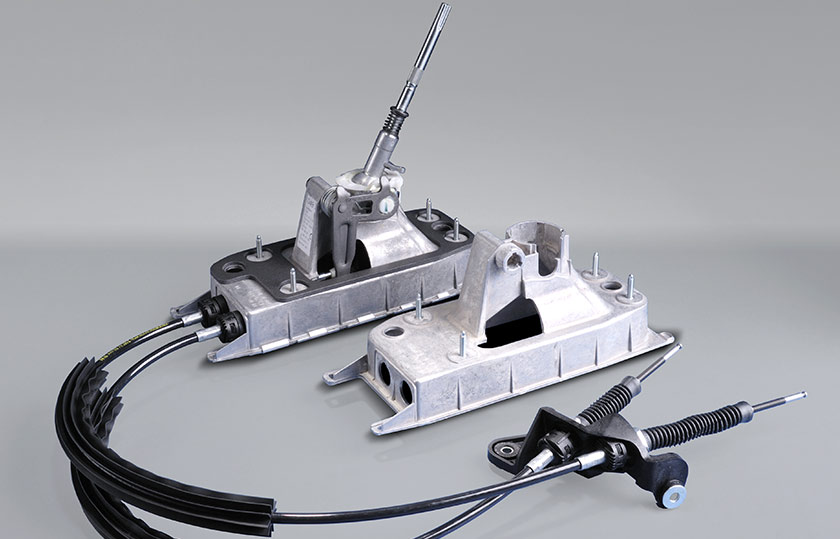
Metrology tactile
and 3D scanners
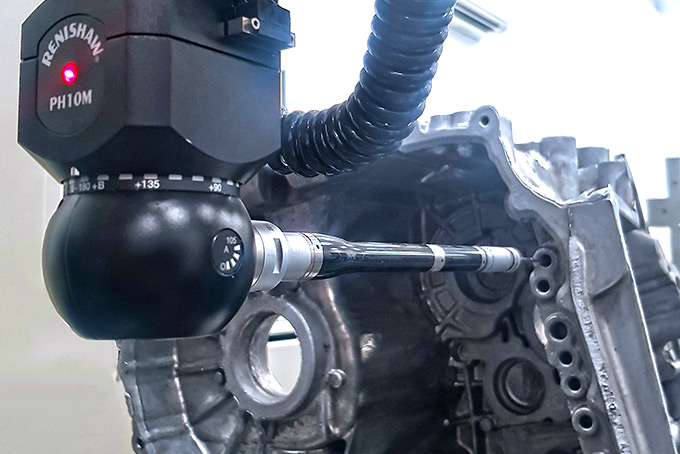
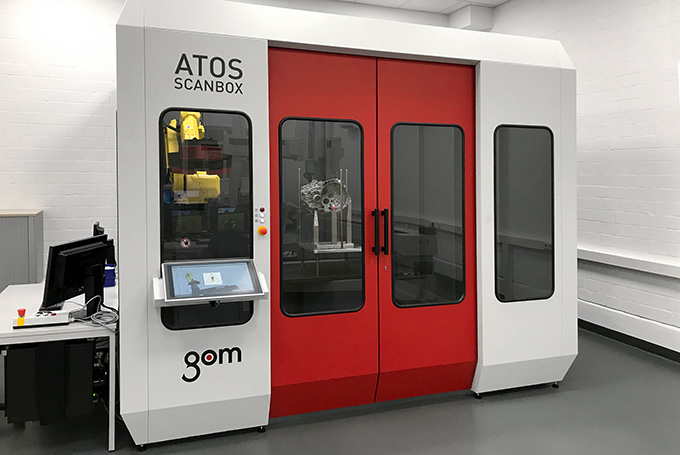
Tactile measurement is a standard procedure in which the surface of the components is mechanically scanned and measured and shape and dimensions are analysed. This allows us to check whether the corresponding requirements are met, for example, regarding profile depths and roughness figures. Using a 3D scanner for optical measurement, the geometry of the respective component is captured in a high-resolution point cloud and displayed in three dimensions. The resulting measurement data is used for ongoing checking and optimisation throughout the entire manufacturing process.
Seal test rigs
The seal test ensures that customer-specific specifications regarding the sealing of the workpiece are complied with, i.e. the workpiece can be used in hydraulic and pneumatic systems and the penetration of moisture can be excluded. Seal testing equipment is sourced exclusively from selected and approved machine manufacturers, and the test benches are calibrated at regular intervals. In addition, seal-tested parts can be provided with a data matrix code that enables their reliable traceability.